
AI assisted editorial. Published following automated quality checks, not independent fact verification. Confirm factual, safety and legal matters with appropriate professionals.
The short answer
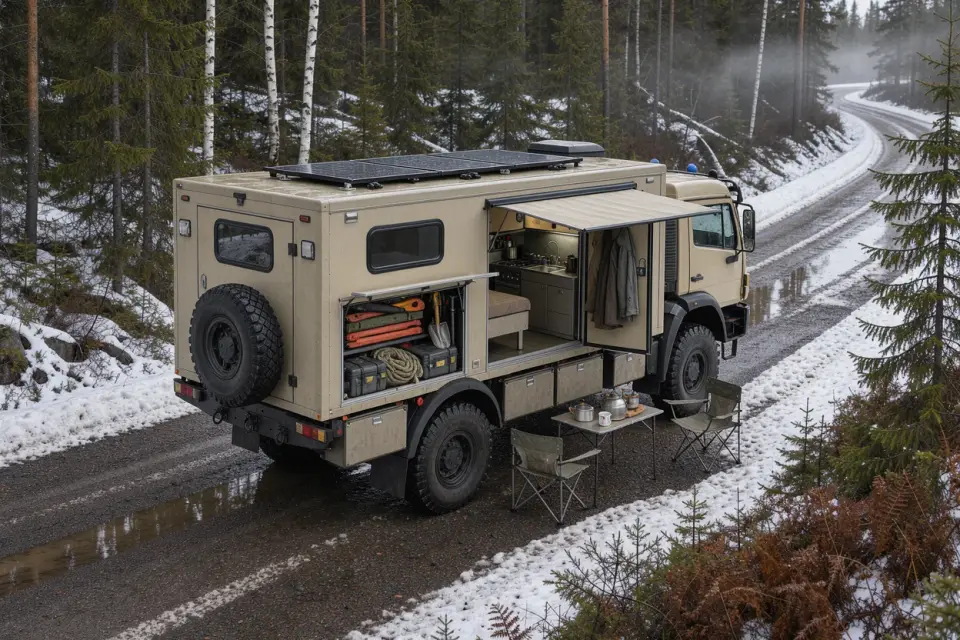
Choosing the best expedition vehicle layout requires balancing fixed sleeping areas against daytime living space and payload. For life on the road, your daily routine in bad weather cooking, sleeping, working, and accessing gear dictates whether a permanent bed, convertible lounge, or enclosed washroom serves your overland travel style best.
Key takeaways
- Permanent beds maximise gear garage volume beneath but sacrifice daytime lounge seating in compact living boxes.
- Convertible dinettes offer spacious daytime social areas at the cost of evening conversion effort and reduced rear storage.
- Wet baths provide privacy and foul weather hygiene but occupy substantial floor area and add plumbing complexity.
- Prioritising internal walkway clearances ensures daily tasks remain comfortable when bad weather confines you indoors.
The Core Compromise: Sleeping Versus Living Space
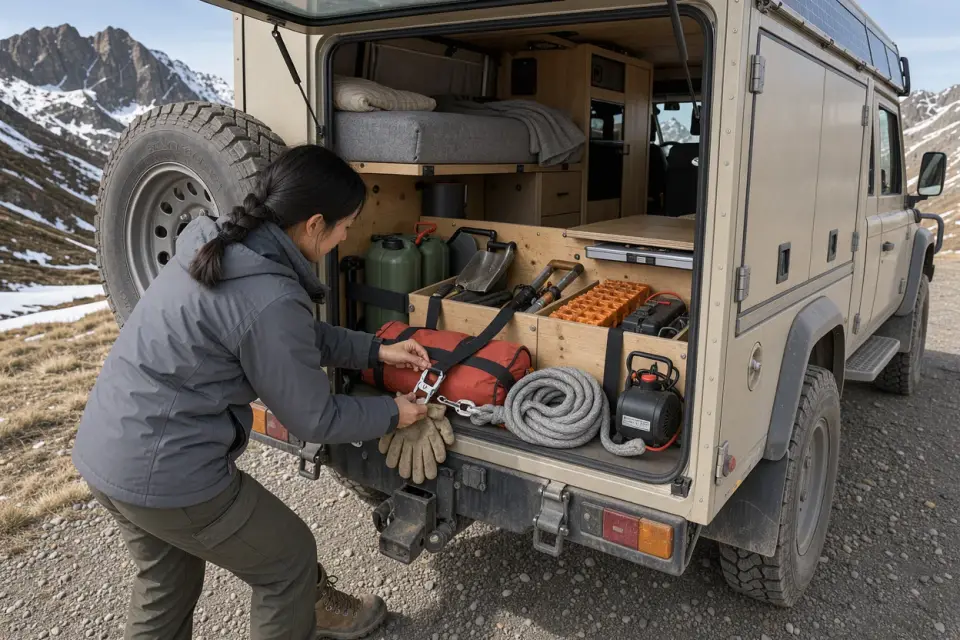
Every vehicle based adventure travel build involves a battle for floor area. The fundamental design choice in an expedition cabin centres on whether you allocate space to a permanent, dedicated bed or a convertible living arrangement. A fixed rear bed discounts immediate access to sleep after grueling driving days across remote terrain, whilst also creating a voluminous storage garage underneath for spare parts, recovery gear, and outdoor equipment.
Conversely, dedicated beds consume roughly one third of an overland habitat box. For travellers heading into cold, wet, or temperate climates where prolonged indoor living is inevitable, dedicating that footprint solely to sleeping can create a cramped cabin during the day. In contrast, convertible U shaped rear lounges provide ample daylight, panoramic views, and comfortable seating for working or hosting, yet require daily bed making and severely restrict beneath floor storage capacity.
Practical Comparison Framework for Common Floor Plans
To decide which configuration suits your overland expeditions, it helps to assess layout archetypes across four primary travel criteria: storage capacity, poor weather usability, daily setup friction, and internal mobility.
Fixed High Bed over Rear Garage: Excellent for extended expeditions requiring heavy recovery kits, sports gear, and secondary spare wheels. Usability during daytime rests primarily on a compact forward dinette. Daily setup friction is nil, as the bed is permanently ready, but internal mobility can feel tunnel like if cabinetry extends to the ceiling.
Rear Lounge with Convertible Dinette: Outstanding for sociable overland travellers who value open living, panoramic windows, and dining space. However, garage storage is almost non existent beneath the seating, requiring gear to be carried on exterior racks. Daily setup friction is high, requiring cushions and bedding to be reconfigured twice each day.
Drop Down or Lift Bed over Central Dinette: Balances a permanent mattress with generous daytime seating beneath. This arrangement discounts excellent poor weather living space while maintaining low setup friction. The tradeoff lies in mechanical complexity, head height restrictions, and reduced upper locker storage along the ceiling line.
Hygiene and Galley Flow on the Road
Living self sufficiently in remote areas requires careful thought regarding washroom placement. An enclosed wet bath provides total privacy and keeps moisture contained, which is invaluable when showering after muddy trail recoveries or drying sodden waterproof jackets. However, solid walled cubicles block sightlines and carve out a significant portion of usable cabin width.
Open plan layouts featuring bench concealed cassette or composting toilets and external or pop up interior showers open up the habitat visually, creating a more airy atmosphere. The tradeoff is reduced personal privacy and the inconvenience of setting up privacy curtains or shower basins inside the living aisle. Your tolerance for shared personal space will dictate whether an enclosed cubicle is essential for long term comfort.
Similarly, galley design dictates overland workflow. Longitude galleys along one side preserve a straight central corridor, aiding movement between the cab crawl through and the rear. L shaped galleys provide superior food preparation surfaces and domestic comfort for elaborate cooking, but they constrict the main thoroughfare and can obstruct lower drawers when two people navigate the cabin simultaneously.
Essential Questions to Ask Builders and Sellers
When inspecting candidate expedition vehicles or planning a custom habitat build, standard sales brochures rarely highlight practical living bottlenecks. Ask targeted questions to reveal how the layout performs in real adventure travel conditions.
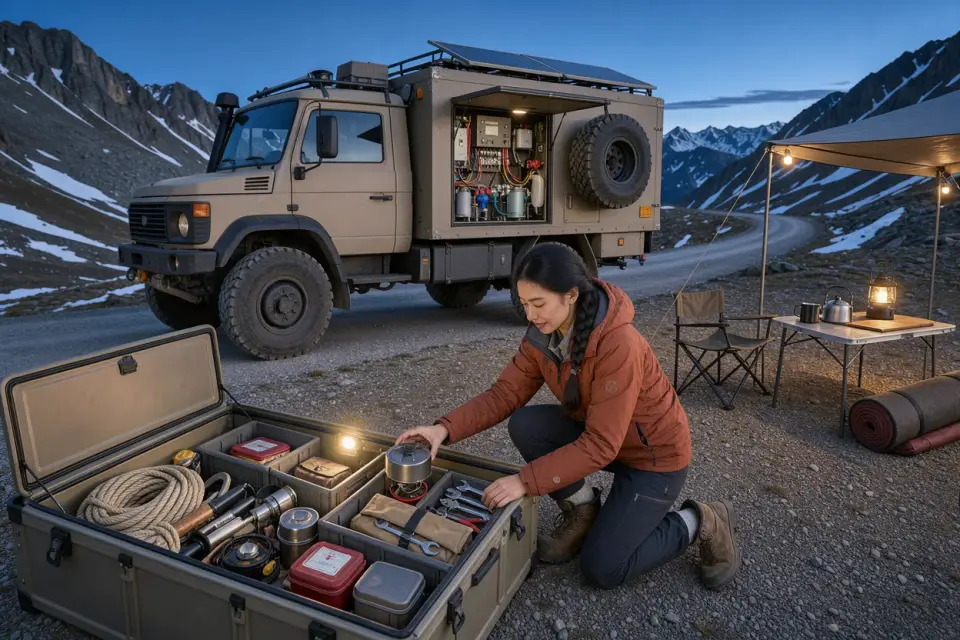
First, ask: 'Can every vital system such as electrical distribution panels, water pumps, and shutoff valves be accessed without disassembling permanent furniture or unloading the entire rear garage?' In remote locations, easy serviceability avoids turning minor maintenance into major camp disruptions.
Second, enquire: 'How does this layout distribute dry and wet weight across the chassis axles when fully laden?' A layout placing water tanks, batteries, and the galley on the same side or too far behind the rear axle can adversely affect off tarmac handling and tyre wear.
Finally, ask: 'Can the internal amenities, including the toilet and refrigerator, be fully operated while the vehicle is in transit mode or when drop down beds are deployed?' If a lowered bed blocks access to the washroom or front door, night time convenience drops considerably.
Hypothetical Decision Example: Matching Layout to Travel Routine
Consider this hypothetical scenario: A travelling couple plans a twelve month transcontinental journey through both Scandinavian winters and southern Mediterranean deserts, working remotely part time.
If they prioritised outdoor adventure gear and immediate sleep comfort, a fixed high rear bed over a substantial garage would initially seem appealing. However, working indoors during sub zero Nordic weather on a cramped two person forward bench seat could quickly lead to cabin fever and back strain.
In this hypothetical case, opting instead for a central drop down bed over a spacious U lounge resolves their primary friction point. They gain a generous, ergonomically comfortable daytime workspace with surrounding windows for long winter workdays, while retaining a proper sprung mattress at night. They accept the tradeoff of downsized rear gear storage by carrying less secondary equipment and relying on exterior rear carrier mounts for their recovery gear.
Common questions
Does a fixed bed always provide more overall storage than a convertible lounge?
Yes, in terms of large exterior accessible volume. A fixed bed allows a tall rear garage suitable for bulky items like recovery boards, spare tyres, and folding furniture, whereas convertible lounges only offer shallow under seat lockers.
How does layout selection impact off road driving performance?
Interior layouts dictate where heavy fixtures like water tanks, batteries, and appliances sit. Poorly balanced layouts that concentrate weight too far rearward or on one side can degrade vehicle stability and ground clearance on uneven tracks.
Is an enclosed wet bath necessary for long term vehicle living?
It is not strictly necessary, but it significantly improves comfort in colder, wetter regions. Open plan portable toilets save cabin space, yet lack the privacy, odour control, and wet gear drying capabilities of an enclosed cubicle.
Can pop top roofs solve the compromise between bed space and living area?
Pop top roofs elevate sleeping quarters entirely out of the main cabin footprint, leaving the lower floor free for seating. However, fabric pop tops reduce thermal and acoustic insulation in harsh weather conditions compared to rigid boxes.